
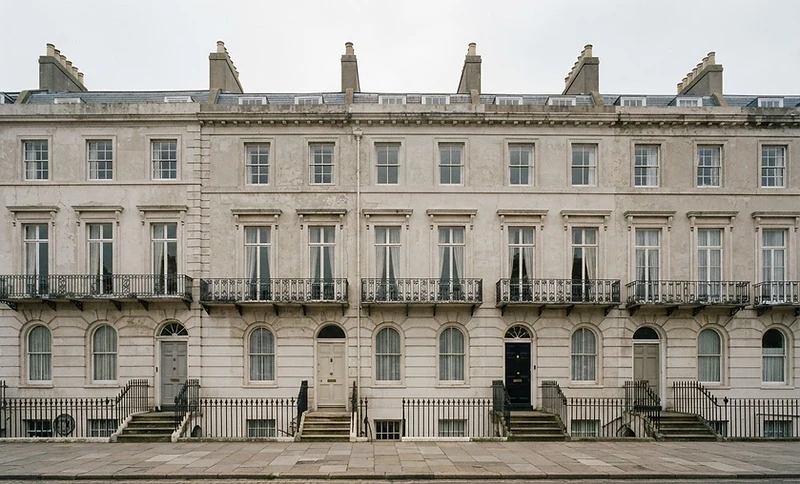
Sub-Floor Ventilation and Cast Iron Airbricks in Brighton & Hove
We establish why a sub-floor void is damp before specifying any reinstatement, then restore the cross-ventilation the floor structure was built to rely on.
This page deals with one specific repair: the ventilation of the void beneath a suspended timber ground floor, and the reinstatement of airbricks where that ventilation has been lost.
It is not a page about damp walls. How moisture arrives in a solid or bungaroosh wall, and how such a wall is diagnosed and reinstated, is a separate scope of work described under our construction-led damp diagnosis service. The two problems frequently appear in the same property and are still investigated, specified and priced separately.
How a Suspended Timber Floor Works
A suspended timber ground floor is a deck of boards carried on joists, which are themselves carried on wall plates and low internal sleeper walls, over an open void above the ground. The void is deliberate. It keeps the timber clear of the ground and gives moisture a route away from the structure.
That route depends on air moving through the void rather than sitting in it. Vents in opposing external elevations allow air to enter on one side and leave on the other, so moisture evaporating from the ground and from the timber is carried out of the building. The sleeper walls are built honeycombed, with deliberate gaps, so that air can cross the void rather than being dammed by them.
Coastal properties in Brighton and Hove place particular demand on that mechanism. Ground moisture is often high, wind-driven rain wets elevations repeatedly through the winter, and the timber in an unheated void stays cool, so it takes little to hold the void's relative humidity at a level timber cannot tolerate indefinitely.
When air can no longer cross the void, the sequence is predictable:
- 1Relative humidity in the void rises and stays high through the colder months
- 2Moisture content in the joists, wall plates and board ends rises with it
- 3Fungal decay becomes possible at the coldest, wettest points — typically joist ends built into external walls and timber bearing on damp sleeper walls
- 4Boards begin to spring, cup or feel soft at the perimeter of the room, and a musty smell reaches the room above
- 5Bearing is lost at joist ends, which is a structural repair rather than a maintenance item
By the time a floor feels wrong underfoot, the void has usually been unventilated for years.
How Original Ventilation Is Lost
Very few Brighton properties were built without sub-floor ventilation. In most cases it was provided and has since been removed, obstructed or replaced with something that does not perform the same function.
The causes we find most often are:
- Vents rendered or painted over during general external works, leaving the opening intact but sealed
- Vents buried by raised external ground: new paving, a patio, a drive, a raised planting bed or accumulated soil against the base of the wall
- Vents filled during repointing or a render repair, where their purpose was not understood on site
- Original cast iron airbricks replaced with small plastic vents whose free ventilation area is a fraction of what was removed
- Vents deliberately sealed on the advice that they were causing cold floors and draughts
- Voids blocked internally by later solid sleeper walls, buried rubble, spoil from previous work or services run across the void
The last of these is the one most often missed. A property can have sound, open airbricks on both elevations and still have a void with no through path, because the obstruction is inside it rather than at the wall face.
None of this is unusual, and it is rarely deliberate neglect. Sub-floor ventilation is invisible in a finished room, so it is the first thing to be lost when a building is worked on by trades who are not looking for it.
Why a Chemical Damp-Proof Course Does Not Solve This
A chemical damp-proof course is a horizontal band injected into a wall. Whatever view is taken of its performance in a wall, it does nothing to the air in the void beneath the floor, and the air in the void is what governs whether the timber stays dry.
A damp sub-floor diagnosed as rising damp and treated by injection therefore leaves the actual mechanism untouched. The ground still gives up moisture, the void still has no through path, the joist ends are still cool and wet, and the decay continues behind a floor that has just been paid for.
The finishes that normally accompany such a treatment can make the position worse. Waterproof render, dense cement plaster and impermeable paint all reduce the fabric's capacity to evaporate, so moisture reaching the base of the wall and the perimeter of the floor has fewer routes out than it had before the work was carried out.
There is also a simple diagnostic point. A high moisture reading taken low down on a wall is consistent with a damp, unventilated void immediately behind it. Reading it as rising damp, without establishing the condition of the void, is how the wrong repair gets specified.
Our Diagnostic Approach
We do not fit airbricks because a floor is damp. We establish why the void is damp, and only then decide whether reinstating ventilation is the right response and where the openings should go.
Our normal sequence is to:
- 1Establish the construction of the floor and the wall it bears on, and confirm the void is genuinely a suspended timber floor rather than a later solid slab
- 2Locate every existing and former vent position, internally and externally, including openings that have been rendered or painted over
- 3Assess the free ventilation area actually achieved against the extent of the void, and whether opposing elevations allow air to cross it
- 4Inspect the void where access allows, recording obstructions, ground conditions, debris, services and standing water
- 5Record the condition of joists, joist ends, wall plates and board perimeters, and identify where decay is active rather than historic
- 6Check external ground levels, paving, drainage and rainwater goods at the base of the affected elevations
- 7Interpret moisture readings against the construction rather than in isolation, since salts and previous finishes distort them
- 8Set out in writing what is wetting the void, what will be reinstated, and what falls outside this scope
Where the evidence shows the void is dry and the problem lies elsewhere, we say so and do not cut openings into a period elevation to no purpose.
Where reinstatement is justified, we specify traditional cast iron airbricks in a pattern appropriate to the elevation, bedded and made good in a lime mortar matched to the substrate so the surrounding fabric is not left with a hard, impermeable band around each opening. Any structural repair to decayed timber, and any repair to weakened wall fabric around an opening, is described and priced as its own scope of work.
Related recorded work in Brighton and Hove
The projects below record the same principle applied to wall fabric: identify what is holding moisture in, then restore the building's ability to dry.
15 College Terrace, Brighton
Dense internal finishes retaining moisture in solid walls, stripped back, dried and replastered in lime so the fabric could evaporate again.
Read the case study →28 Brunswick Terrace, Brighton
Listed seafront bungaroosh saturated behind impermeable finishes to the point of structural failure — the end state of moisture that cannot leave the fabric.
Read the case study →What Reinstatement Achieves, and What It Does Not
Restoring cross-ventilation to a void is a critical repair to the floor structure. It removes the condition that allows decay to continue and lets timber that is still sound dry and stay dry.
It is not a cure for dampness elsewhere in the building. Penetrating rain through failed render, a leaking rainwater goods run, condensation in a poorly ventilated room, salt contamination in old plaster and moisture held behind impermeable finishes are all separate mechanisms with separate repairs. An airbrick will not address any of them.
It is also worth being clear about timescale and limits:
- A void that has been wet for years does not dry in days; timber releases moisture slowly and the improvement is seasonal
- Timber that has already lost bearing or section will not recover, and needs structural repair regardless of the ventilation
- Where the ground beneath the void is the moisture source, ventilation manages it rather than removes it
- Where external ground levels are the cause, reducing them matters more than adding vents
- Where the void cannot be ventilated through, because of its construction or its position, we will say so rather than fit vents that cannot work
We would rather set out the limits of a repair before it is commissioned than be asked afterwards why the building is not dry.
Areas We Cover
We investigate sub-floor moisture and reinstate ventilation to period properties throughout Brighton, Hove and the East Sussex coast, including exposed seafront terraces where wind-driven rain and high ground moisture place the greatest demand on a floor void.
- Brighton
- Hove
- Portslade
- Southwick
- Shoreham-by-Sea
- Lewes
- Newhaven
- Seaford
- Eastbourne
- Peacehaven
- Saltdean
- Rottingdean
Concerned About a Damp Floor?
If a ground-floor room smells musty, the boards feel soft or springy at the perimeter, or you have been told the wall has rising damp, send Safe-Bricks photographs for an initial review.
Useful photographs include:
- The base of the external wall along each affected elevation, from a distance and close up
- Any existing airbricks or vents, including ones that appear blocked, painted or rendered over
- External ground levels, paving, drives and planting where they meet the wall
- Gutters, downpipes and gullies serving the affected elevations
- The affected floor internally, including skirtings and the perimeter of the room
- Any view into the void through a lifted board or hatch, if one is safely available
Photographs help us judge the likely construction and whether the void can be ventilated, though confirming the condition of the timber normally requires an inspection before any work is specified.
Sub-floor ventilation and airbricks: common questions
Not sure where to start?
Send us photographs of the area of concern. It is the most straightforward first step — we will look at what you can see and advise on the appropriate next steps.