
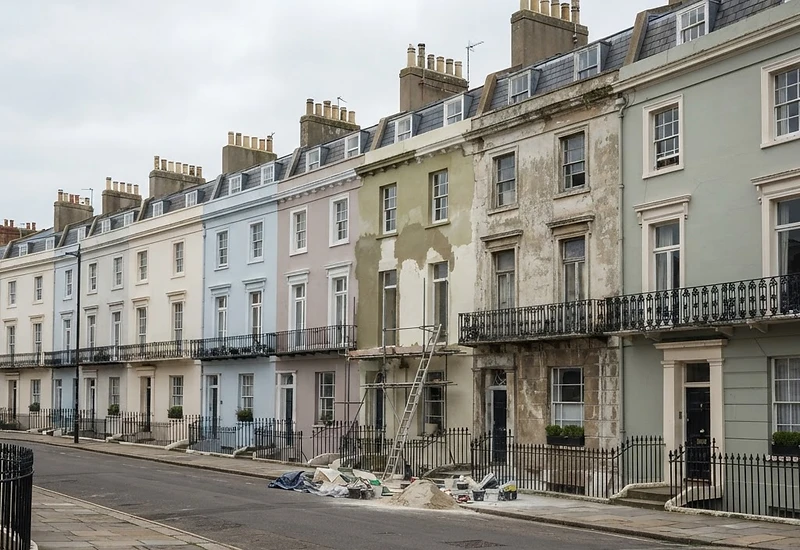
Heritage builder pre-purchase costing report, Brighton and Hove
A heritage builder pre-purchase costing report in Brighton gives a prospective purchaser what a building survey does not: a diagnosed remediation scope for a bungaroosh or period property, sequenced and costed by the specialists who would carry out the work.
A building survey does its job well. It identifies defects, records their extent, assesses risk and advises where further investigation is needed. What it is not intended to provide is the figure a purchaser actually needs, which is the cost of putting the building right correctly.
For a purchaser of a bungaroosh or period home in Brighton and Hove, that gap matters. The survey may report failed render, rising damp at low level, cracked stucco or decayed timber, and each of those descriptions can represent anything from localised consolidation to the removal of decades of incompatible cement repair. Without a specialist scope behind them, the numbers used in negotiation are estimates of an unknown.
Safe-Bricks Limited prepares pre-purchase costing reports as heritage restoration consultants and craftsmen. We read the survey, examine the fabric, establish what is causing each defect, and set out the work required in the order it must be carried out, with the cost of that work stated against each element of the scope.
What the Report Contains
The report is a working document for a purchaser and their advisers, not a marketing summary. Its structure follows the building rather than a template.
A completed report sets out:
- The construction identified, elevation by elevation, including where bungaroosh, brick, flint or later alteration is present
- The defects reported in the survey, interpreted against what the fabric itself shows
- The cause established for each defect, distinguishing symptom from source
- Where cause could not be established without opening up, and what that investigation involves
- The remediation scope, described as buildable work rather than general recommendation
- The material specification for each element, and why it has been selected
- The costed schedule, broken down so that items can be separated in negotiation
- The sequence of work, including drying, curing and any consent intervals
- Work that is urgent, work that is prudent within a few years, and work that is discretionary
- The limitations of the report, and what remains unverified
Where evidence is insufficient to support a figure, the report states that plainly rather than presenting an allowance as an estimate.
We Diagnose Before We Prescribe
This is the principle the whole report rests on. A remedy specified against a symptom will fail, and the purchaser will have paid twice: once for the work, and again when the defect returns.
Damp at the base of a bungaroosh wall is the clearest example. It may be a raised external ground level, a blocked or missing sub-floor ventilation route, a cement render holding moisture in the wall, a defective rainwater goods discharge, a bridged threshold, or hygroscopic salts left by an earlier failed treatment. Each has a different remedy and a materially different cost. Treating all of them as rising damp produces an injected damp-proof course and a cement backing, which resolves none of them.
Our diagnostic sequence for a costing report is:
- Identify the construction and any historic alteration or previous repair
- Record the moisture pattern and follow it to its source
- Establish the condition of renders, plasters, mortars and wall cores
- Distinguish historic, stabilised movement from progressive movement
- Map incompatible previous repairs and the damage attributable to them
- Determine what can be retained and consolidated, and what must be renewed
- Specify compatible materials appropriate to the wall and its exposure
- Sequence the work realistically, including drying and curing
Only at that point is the work costed. The scope precedes the figure, and the diagnosis precedes the scope.
A Typical Example: Loft Firewall Flags in Period Surveys
One of the findings we most often interpret for purchasers is the loft party wall. Surveys on period terraces across Brighton and Hove routinely record missing mortar, open joints or a discontinuous fire barrier between roof voids, and the wording varies from report to report. What the flag means depends on the fabric rather than the phrasing.
On inspection the flag separates into one of three positions: the wall was never carried fully to the underside of the roof covering when the house was built, which is incomplete original construction rather than deterioration; the fabric is weathering actively, with salt and exposure eroding the lime mortar joints; or the wall is moving where it is unrestrained at its head. Each position carries a materially different scope, programme and cost.
In the report, the flag resolves into a sequenced, costed reinstatement in lime mortar and matching period brick — the buildable work behind the survey's recommendation.
Compatible, Breathable Specifications Only
Traditional walls in Brighton and Hove were built to manage moisture by allowing it to evaporate. Bungaroosh, solid brick in lime, flint and chalk all depend on that capability, and the finishes applied to them were vapour-open for that reason.
We specify only material-compatible, breathable systems: lime mortars gauged to the surviving work, lime renders and plasters selected for the substrate and exposure, and finishes that permit the wall to continue drying. We do not specify cement renders, hard cementitious plasters, injected chemical damp-proof courses or impermeable coatings on traditional fabric, because each of them retains moisture in the wall and displaces decay into the historic material behind.
This has a direct bearing on a purchase. Where a property has already received cement render or an injected treatment, the honest cost of correction is often the removal of that work and the reinstatement of a breathable system, and a costing report that omits it understates what the building requires.
Our specifications are governed by:
- Compatibility of strength, so the repair remains weaker than the fabric it serves
- Vapour openness, so the wall retains its capacity to dry
- Reversibility, so future work is not made more difficult
- Appropriateness to exposure, particularly on coastal and weather elevations
- Matching of aggregate, colour and finish to the surviving original work
Consent and Curing Time
Two constraints are frequently absent from general costings, and both affect what a purchaser is committing to.
The first is consent. Where a property is listed, curtilage-listed or within a conservation area, the acceptable specification and the extent of permissible intervention may be determined by Listed Building Consent or conservation-area control rather than by preference. We identify where consent is likely to be engaged and note where it may shape the specification. Establishing the position with the local authority is a matter for the purchaser and their advisers.
The second is time. Lime-based work cures slowly and requires protection, saturated walls need to dry before their condition can be judged, and coats cannot be rushed one onto another. Our programmes state those intervals rather than compressing them, because work carried out against the material's requirements does not last.
Who the Report Is For
The report is prepared for purchasers and their advisers who need to understand a building's repair liability before they are committed to it.
It is typically commissioned by:
- Buyers of bungaroosh property whose survey has recommended specialist advice
- Purchasers of listed or conservation-area property in Brighton and Hove
- Buyers whose survey reports damp, failed render or movement without establishing a cause
- Purchasers who have identified previous cement or injected damp-proofing work
- Owners reconsidering a property already under offer, where the survey has raised heritage fabric concerns
We report on the building as we find it. We do not advise on whether to proceed with a purchase, and we do not act as a party to the transaction.
Requesting a Report
If you are buying a period or bungaroosh property in Brighton and Hove and the survey has left you without a reliable figure, send Safe-Bricks the survey and photographs for an initial technical review.
The most useful material to provide is:
- The building survey or homebuyer report in full
- Photographs of each elevation, taken square on where possible
- Close-ups of any render cracking, hollow areas or spalling
- Internal photographs of damp staining, blown plaster or salting
- External ground levels, thresholds, sub-floor vents and rainwater goods
- Any evidence of previous cement repair or injected damp-proofing
- The property's approximate age, and its listed or conservation-area status if known
From that we can normally confirm the construction, indicate where the survey findings require closer examination, and advise whether an inspection is needed before a costed scope can be prepared.
Related specialist services
Bungaroosh & Lime Render
Structural repair and consolidation of cast bungaroosh walls.
View serviceDamp & Moisture Investigation
Establishing the moisture source before any remedy is specified.
View serviceHeritage Property Restoration
Specialist restoration of period and listed property fabric.
View servicePre-purchase costing reports: common technical questions
Not sure where to start?
Send us photographs of the area of concern. It is the most straightforward first step — we will look at what you can see and advise on the appropriate next steps.