

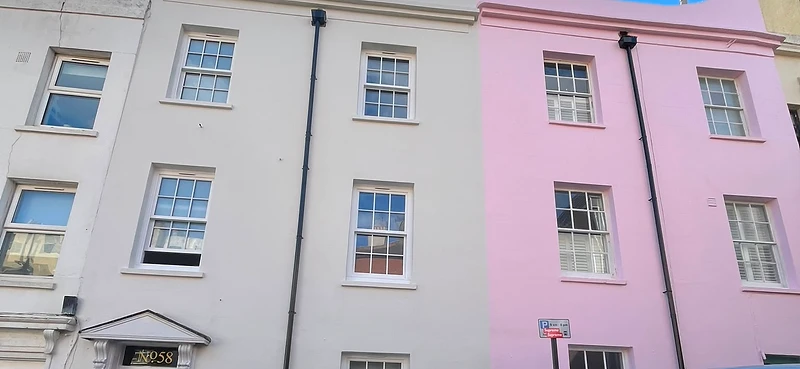
58 & 60 Brunswick Street West
Widespread render failure across two adjoining facades
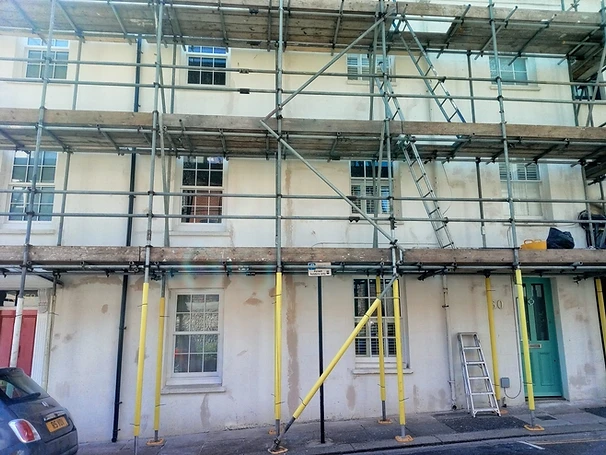
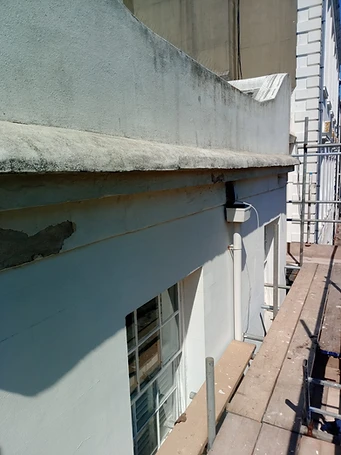
Both properties presented with extensive cracking, delamination, and moisture-related failure of the existing render coat across the full height of the facades. Investigation at high level — accessed via scaffold — revealed star-cracking and full-depth cracks in the existing lime render, open joints at parapet copings, and delamination of the render skin particularly at cornices, string courses, and around window cills. Moisture tracking was evident at ground level and within the dome features to the parapets.
The render was an original lime finish that had simply reached the end of its serviceable life after many decades of weathering. Age-related cracking and open coping joints had allowed water ingress, accelerating localised delamination. The render itself remained the correct, breathable finish for these solid-wall properties and needed repair rather than replacement with a different system.
Preparation, consolidation & breathable redecoration
The agreed approach prioritised thorough preparation of the existing substrate rather than wholesale removal. All hollow, loose, and defective render was cut out and made good, cracks were opened, cleaned, and raked prior to repair, and all surfaces were keyed to ensure adequate adhesion for the new finish. A lime-compatible breathable masonry paint system was then applied across both facades, maintaining vapour permeability and providing durable weather protection suited to the solid-wall construction.
Both properties were returned to a clean, well-prepared, and freshly decorated finish — No. 58 in an off-white masonry tone and No. 60 in a pale pink — consistent with the character of the wider Brunswick conservation area. The breathable paint system preserves moisture management in the solid walls and avoids the trapping effect of impermeable coatings.
What was carried out
Scaffolding
Supply, erection, modification, and dismantling of scaffold to provide safe access to all working areas. Installed in compliance with Work at Height Regulations 2005, TG20:21 guidance, and BS EN 12811, with weekly inspections and handover certification.
Prepare Render
Removal of all loose, hollow, and defective areas of existing render. Surfaces cleaned of algae, dust, and contaminants and keyed to ensure proper adhesion, in accordance with BS EN 13914-1 and BS 8000-0 workmanship standards.
Apply 3-Coat Lime Render Repair System
Reinstatement of repaired areas using a three-coat lime render system — scratch coat, float coat, and finishing coat — mixed and applied in accordance with BS EN 13914-1 and matched to the existing lime finish. Each coat allowed to key and carbonate before the next, maintaining the breathability and flexibility suited to the solid-wall substrate.
Breathable Masonry Paint
Render surfaces decorated using a mineral or silicate-based breathable masonry paint system, allowing vapour permeability whilst providing weather protection. Finished in multiple coats in accordance with BS 6150 and manufacturer specifications.
Site photographs
A photographic record of the project from condition on arrival through to completion.

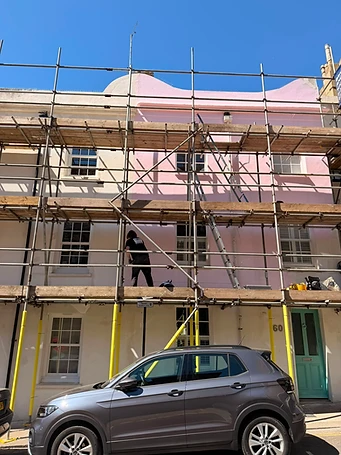
Scaffolding erected across frontage of 58 & 60 Brunswick Street West

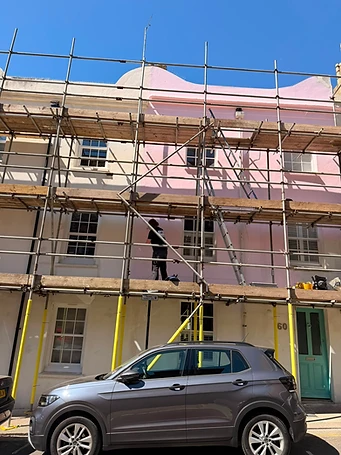
Safe-Bricks operative working at high level on scaffold platform

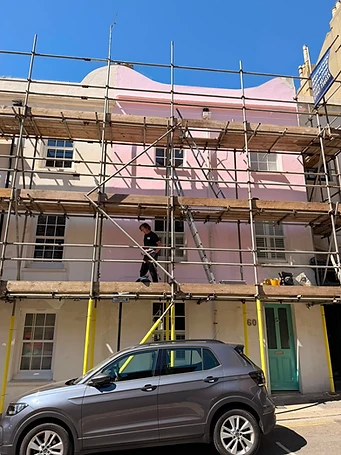
Full scaffold elevation showing extent of works

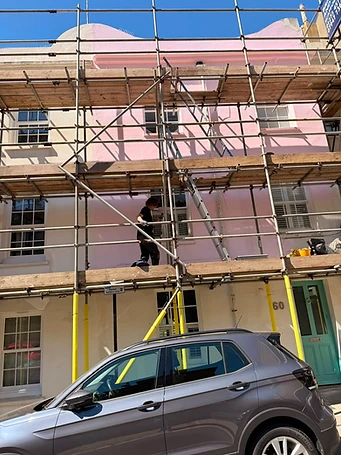
Scaffold elevation before works commenced — defective render visible

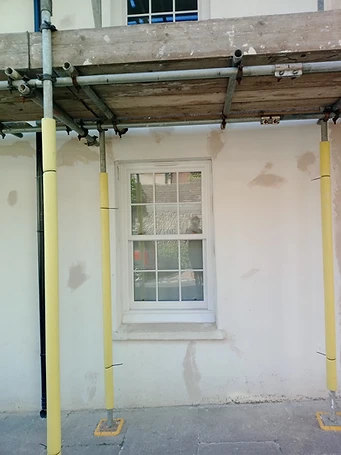
Close-up of ground-floor render — moisture staining and hollow areas

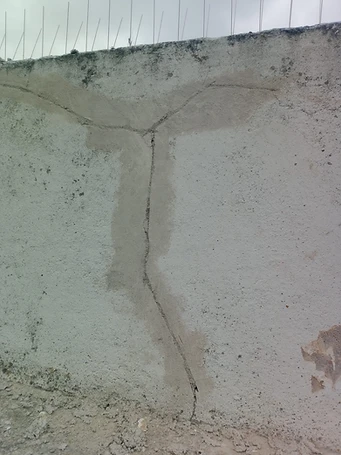
Render cracking and delamination at parapet level

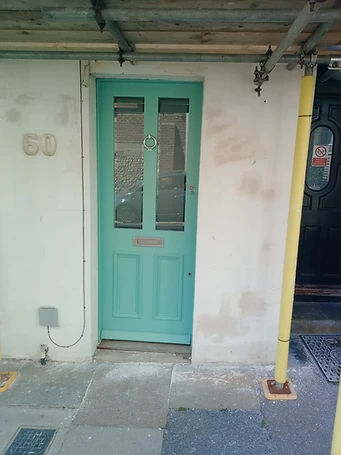
No. 60 door surround — moisture tracking and render failure at threshold

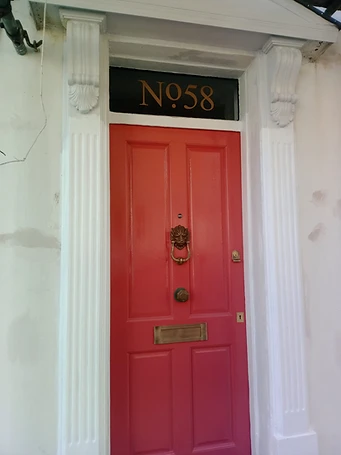
No. 58 entrance — period door surround and pilasters after preparation


Upper floor render — multiple hairline cracks and patch repairs visible

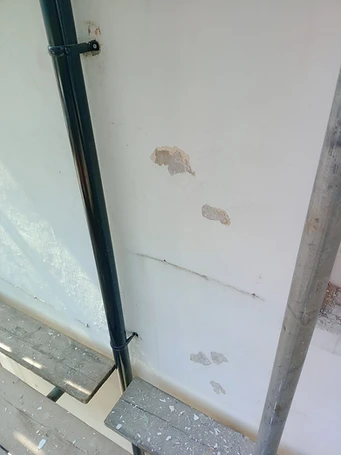
Render surface showing delamination and moisture ingress around window cill


Scaffold platform view along rear elevation — render failure at multiple levels

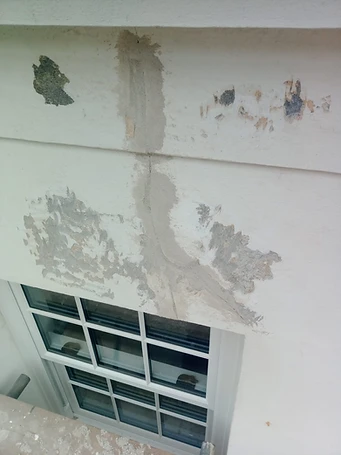
Cracked render at parapet return — failure propagating from cornice joint

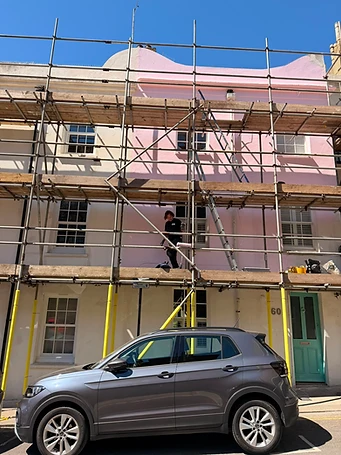
Star-cracking pattern in aged lime render — characteristic of long-term weathering and movement

Parapet wall — render cracking and biological growth at coping


Decorative cornice — spalled render and open cracks at parapet

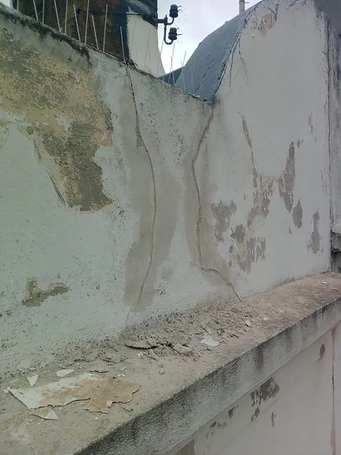
Cracking at flank wall junction — movement cracking in render coat

Hairline render cracks at window cill junction — potential water ingress route

Structural cracking in render — full-height crack propagating from ground

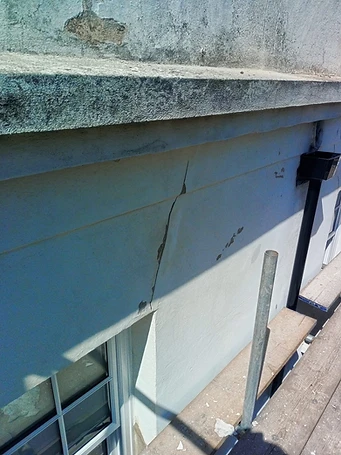
Render cracking at cornice — separation of facing coat from substrate

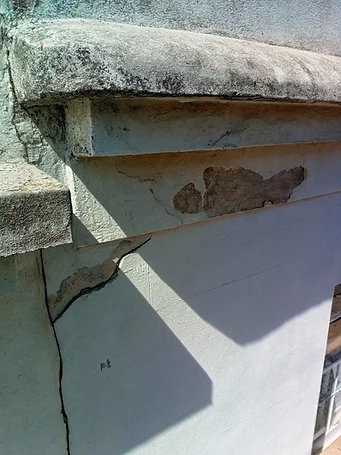
Significant cracking across upper facade panel — delamination evident

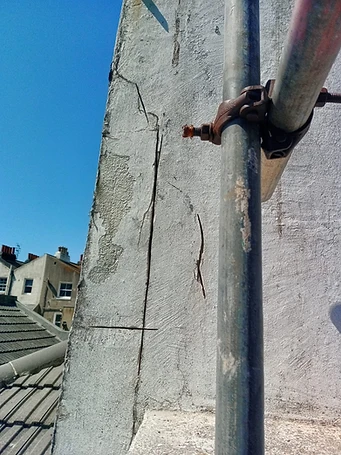
Parapet dome — render removed in sections, mesh reinforcement exposed


Parapet at shared boundary — render failure and open joints at coping


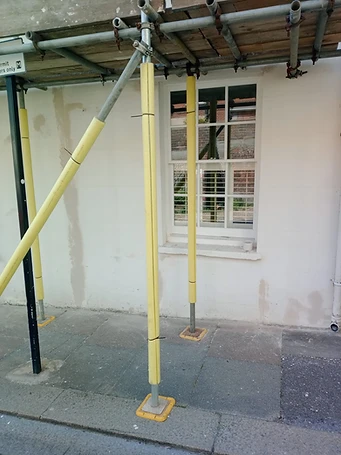
Yellow-jacketed scaffold uprights at ground level — pavement protection


Completed works — No. 58 rendered in off-white, No. 60 in pink masonry paint

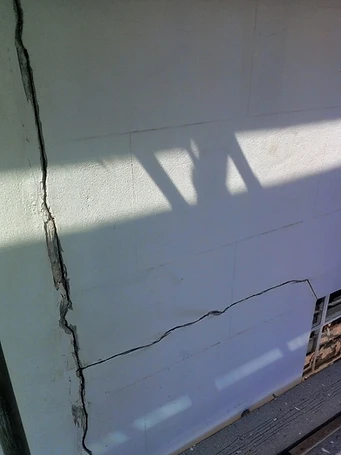
Before: full scaffold elevation — prior to prep and paint works

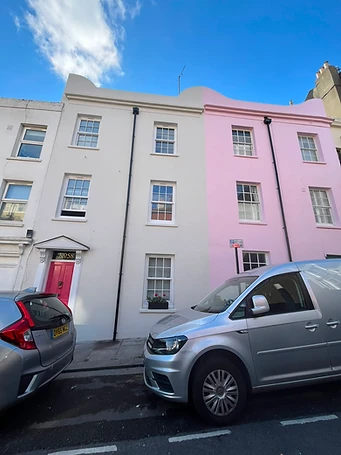
Completed works — full elevation showing both properties finished
Not sure where to start?
Send us photographs of the area of concern. It is the most straightforward first step — we will look at what you can see and advise on the appropriate next steps.