
Major House Extension and High-End Residential Refurbishment
Large Wraparound Extension and Luxury Kitchen-Living Transformation
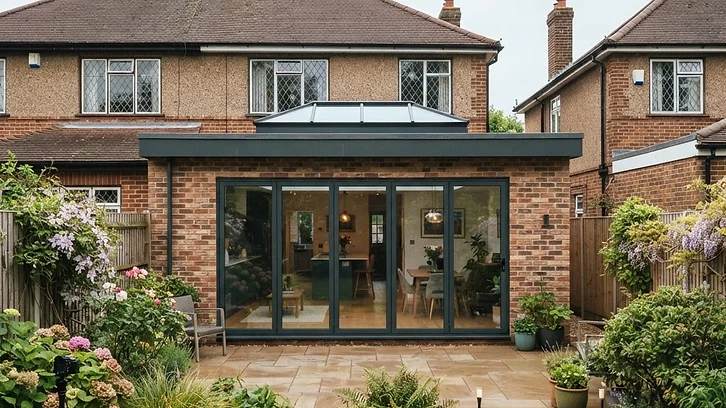
Project overview
An extensive rear and side-return extension designed to transform the ground floor of an established family residence into a spacious, light-filled living environment.
The development combines a substantial new extension with significant internal structural alterations, enabling the creation of a connected kitchen, dining, entertaining and family accommodation space.
Scope of construction works
The scheme begins with demolition of existing single-storey structures and the removal of external hardstanding, redundant drainage installations and unsuitable foundations.
New foundations and below-ground drainage arrangements are constructed to support the enlarged building footprint.
The structural design incorporates engineered steel beams and supporting columns to enable extensive removal of existing walls, creating a large uninterrupted internal floor area.
The extension features a contemporary architectural treatment, combining sympathetic external masonry with large-format glazing and carefully detailed roof construction.
An expansive glazed opening connects the principal living area to the rear garden, while rooflights introduce additional daylight into deeper areas of the floor plan.
Internal works incorporate a bespoke kitchen with a substantial central island, integrated appliances, concealed storage and dedicated pantry facilities.
New floor construction, underfloor heating where appropriate, insulation, electrical distribution and lighting systems are coordinated with the architectural design.
The project also includes the refurbishment of adjoining reception rooms, new internal doors, decorative plasterwork and associated landscaping works immediately surrounding the extension.
Technical considerations
Important considerations include structural deflection, large glazed opening support, drainage relocation, thermal efficiency, waterproofing, floor-level coordination and protection of the existing building throughout construction.
Intended outcome
A sophisticated contemporary living environment that maximises the available plot, substantially improves functionality and creates a stronger relationship between the house and its external spaces.