
Major Structural Alterations and Residential Renovation
Structural Reconfiguration and Complete Open-Plan Property Transformation
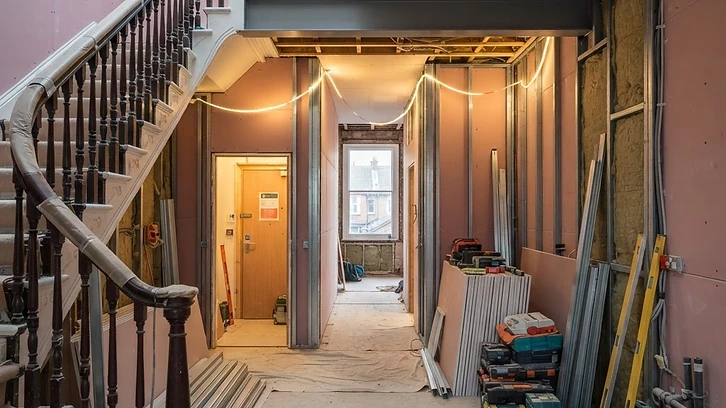
Project overview
A large-scale internal transformation of a traditional residential property involving extensive structural reconfiguration, modernisation of the principal living areas and integration of a contemporary interior design.
The objective is to replace a compartmentalised arrangement with a more open, flexible layout while maintaining the stability and functionality of the existing structure.
Scope of construction works
The scheme involves selective demolition of existing internal partitions and load-bearing walls, supported by a detailed structural engineering design.
Prior to structural removal, temporary propping and load-transfer arrangements are established to maintain the stability of floors, walls and roof structures.
Engineered steel beams and columns are installed to redistribute loads, with appropriate bearing details, padstones and foundations introduced where specified.
New structural openings allow improved circulation between kitchen, dining and reception spaces.
Ground-floor construction is assessed and modified where required to accommodate revised levels, improved insulation and new service routes.
Electrical and plumbing installations are reconfigured to suit the new layout, with particular attention to kitchen facilities, heating distribution, lighting zones and ventilation.
Internal refurbishment includes new plasterwork, floor finishes, internal joinery, kitchen installation, decorative finishes and upgraded doors.
Where the building contains older solid-wall construction, wall treatments and moisture management arrangements are selected to avoid trapping moisture within historic materials.
Technical considerations
The principal technical challenges involve determining existing structural load paths, designing suitable replacement support, protecting adjoining construction and integrating new services without compromising the building fabric.
Intended outcome
A comprehensively reconfigured home with improved space utilisation, enhanced circulation and a modern internal environment supported by properly engineered structural alterations.