
Comprehensive Residential Redevelopment and Principal Contracting
Residential Redevelopment with Extension, Conversion and External Works
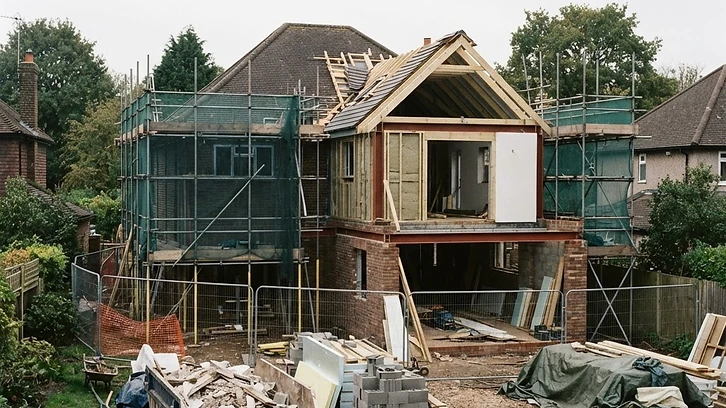
Project overview
A large-scale residential redevelopment combining extensive alterations to an existing property with additional accommodation, upgraded structural systems, modernised building services and a coordinated external improvement programme.
The scheme involves multiple interdependent construction packages requiring detailed sequencing, subcontractor coordination and effective project management.
Scope of construction works
The initial phase covers site surveys, structural investigations, review of existing services, demolition planning and construction logistics.
Selected original structures are removed or altered to accommodate the proposed development, with temporary works designed to maintain the stability of retained construction.
New foundations, structural masonry and engineered steelwork support the proposed extension and revised internal arrangements.
The building envelope is upgraded through appropriate roof construction, external wall improvements, insulation and high-performance windows and doors.
New accommodation is created through extensions and the reconfiguration or conversion of existing underused areas.
Internal construction includes revised partitions, staircases, bathroom facilities, kitchen accommodation, floor structures and coordinated mechanical and electrical installations.
Specialist trades are sequenced to maintain efficient progress between structural construction, first-fix installations, plastering, second-fix activities and final finishes.
External works include new drainage infrastructure, hard landscaping, access improvements, boundary treatments and preparation of surrounding garden areas.
The project management process incorporates programme monitoring, subcontractor coordination, material procurement, quality inspections, variation control and staged completion procedures.
Technical considerations
The main challenge is coordinating multiple structural and finishing packages while managing access, programme dependencies, existing building conditions, procurement lead times and the interface between new and retained construction.
The extent of works also requires appropriate consideration of planning conditions, Building Control, health and safety responsibilities and any applicable party wall matters.
Intended outcome
A comprehensive residential transformation creating substantially improved accommodation, modern building services, upgraded external areas and a consistent standard of construction throughout the property.