
Loft Conversion, Structural Roof Alterations and Interior Renovation
Loft Conversion and Full Upper-Floor Refurbishment
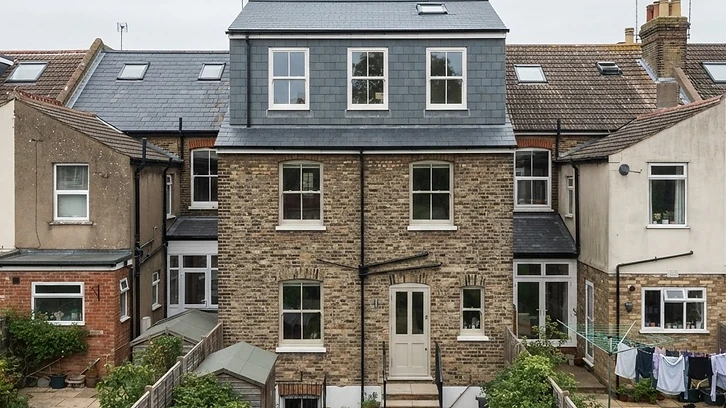
Project overview
A substantial loft conversion designed to create valuable additional accommodation within the roof space of an established residential property, accompanied by the refurbishment and reconfiguration of the existing upper floors.
The development is intended to provide a principal bedroom suite, additional bathroom accommodation and improved circulation without requiring a conventional ground-level extension.
Scope of construction works
The scheme begins with an assessment of the existing roof structure, including rafter dimensions, supporting walls, roof coverings, chimney structures and available internal headroom.
Structural engineering proposals establish the required floor support arrangements, including new steel beams and appropriately designed floor joists.
Where permitted and structurally suitable, the roof is altered to incorporate a substantial rear dormer, creating increased usable space and improved headroom.
The external dormer construction includes weatherproof cladding, insulated walls, thermally efficient glazing and roofing details integrated with the existing roof.
Internal structural alterations accommodate a new staircase connecting the converted loft to the existing accommodation.
Fire protection, means of escape, smoke detection, insulation, ventilation and acoustic separation are incorporated in accordance with applicable Building Regulations requirements.
The accommodation includes a principal bedroom, dressing area, ensuite bathroom, fitted storage and carefully coordinated lighting.
The existing upper floor is refurbished where necessary to accommodate altered circulation, new services, upgraded finishes and connections with the new staircase.
Technical considerations
Critical design considerations include structural load transfer, roof stability, fire safety, staircase geometry, thermal continuity, condensation control and the weatherproof integration of new and existing roof structures.
Intended outcome
A substantial increase in usable accommodation through a carefully integrated roof conversion, delivering additional private living space while preserving the wider character of the property.