
Residential Extension and Structural Alterations
Double-Storey Rear Extension and Complete Ground-Floor Reconfiguration
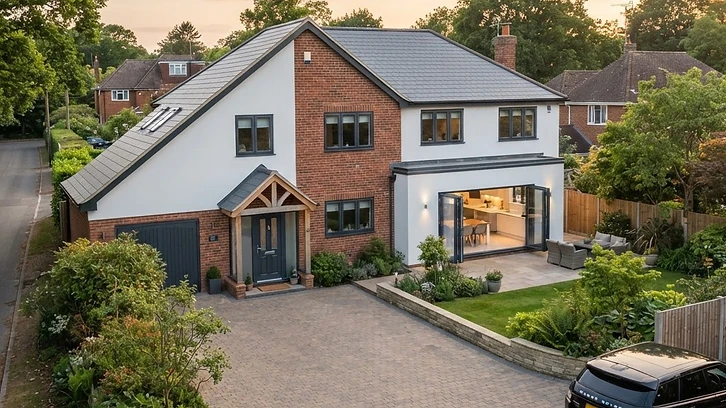
Project overview
A substantial two-storey extension to a traditional detached family residence, designed to significantly increase the property's usable accommodation while creating a more practical connection between the original building and its garden.
The proposed development involves the construction of a full-width rear extension, incorporating an expansive open-plan kitchen, dining and family living area at ground-floor level, with additional bedroom accommodation and a luxury bathroom suite above.
Scope of construction works
The project begins with site establishment, ground investigations and the careful removal of the existing rear structures. Foundation design is developed in accordance with ground conditions, structural calculations and Building Control requirements.
Following excavation and construction of the foundations, new masonry walls and structural supports are introduced to accommodate the extended floor plan.
A significant element involves removing sections of the original external rear wall and installing engineered structural steelwork to create wide openings between the existing property and the extension. Temporary works and load-bearing supports are incorporated to maintain structural stability during these alterations.
The new building envelope includes insulated cavity walls, high-performance glazing, thermally efficient roof construction and appropriate damp-proofing details.
Internally, the development incorporates a bespoke kitchen, utility accommodation, integrated lighting, new electrical distribution, heating modifications and high-quality plastered finishes.
The upper floor includes additional bedrooms, circulation space, upgraded bathroom facilities and connections to the existing first-floor accommodation.
Technical considerations
Particular attention is given to the interaction between new and existing foundations, movement accommodation, thermal bridging, roof junctions, structural load transfer and weatherproofing.
Intended outcome
A cohesive family home with significantly increased accommodation, improved natural light and a contemporary living arrangement that remains architecturally sympathetic to the original property.